


If you’ve ever looked at a drainage plan, spoken to a builder, or had a drainage engineer round to investigate a problem, you’ll have heard the terms “inspection chamber” and “manhole” used almost interchangeably. Most people assume they’re the same thing. They’re not, and the difference matters when you’re planning drainage work, dealing with a blockage, or trying to work out who’s responsible for maintaining the access points on your property.
Both are access points in a drainage system, openings that let you get at the pipes underground for inspection, maintenance, and repairs. But they differ in size, depth, construction, and what you can actually do with them. Here’s what separates the two and why it matters for your property.
What is an inspection chamber?
An inspection chamber is a small, typically plastic access point installed at key points in a drainage system. It sits over the pipe run and gives access for cameras, drain rods, and jetting equipment to be inserted from above. You can’t climb into one because it’s too small for a person to enter, usually between 300mm and 450mm in diameter.
Most modern domestic drainage systems use inspection chambers rather than manholes. If your house was built or had drainage work done in the last 30 years, the access points you see with plastic covers in the garden or driveway are almost certainly inspection chambers. They’re manufactured from polypropylene or PVC, come as prefabricated units with moulded channels in the base, and are quick to install because they don’t need any brickwork or concrete.
Inspection chambers come in a few standard sizes. Mini access chambers are around 300mm in diameter and suitable for depths up to 600mm. Standard inspection chambers are 450mm in diameter and work to depths of about 1,200mm. For deeper installations, you can stack risers with a reducing ring to reach up to 3 metres, though at that point you’re approaching territory where a manhole might be more appropriate.
What is a manhole?
A manhole is a larger, deeper access point that a person can physically enter. The name is literal: it’s a hole big enough for a worker to climb down into, stand in, and carry out maintenance or repairs at pipe level. The minimum internal dimensions for a manhole are typically 600mm by 900mm, though many are larger, and they can be several metres deep.
Traditional manholes are built from brick or precast concrete rings, with a concrete base, benching (the smooth slopes either side of the channel), and a heavy-duty cast iron or steel cover on top. They’re more substantial structures than inspection chambers, both in the materials used and the engineering involved in building them. You’ll find them on older properties, in roads, on commercial sites, and anywhere the drainage is deep enough or complex enough to need hands-on access.
Because a manhole is a confined space that people enter, it comes with strict safety requirements. Toxic gases like hydrogen sulphide and methane can accumulate in drainage systems, and oxygen levels can drop to dangerous levels. Anyone entering a manhole needs confined space training, gas detection equipment, and a safe system of work in place. Under the Confined Spaces Regulations 1997, this isn’t optional.
The key differences
Size
This is the most obvious distinction. Inspection chambers are typically 300mm to 450mm in diameter, which is wide enough for drain rods, a jetting hose, or a CCTV camera, but nowhere near large enough for a person. Manholes start at 600mm by 900mm internally and are often bigger. If you can fit a person through the opening, it’s a manhole. If you can only fit tools, it’s an inspection chamber.
Depth
Standard inspection chambers are designed for depths up to about 1,200mm (1.2 metres). Beyond that, you’re generally looking at a manhole, which can go as deep as the drainage system requires, sometimes three, four, or five metres below ground level. The depth limit on inspection chambers exists partly because of their lightweight construction and partly because, at greater depths, you need the ability to send a person down if there’s a serious problem to deal with.
Materials
Modern inspection chambers are made from lightweight plastic, either polypropylene or PVC. They arrive on site as prefabricated units that slot together, with moulded channels in the base that match the pipe diameter and direction. Manholes are traditionally built from engineering brickwork (215mm thick walls are standard) or precast concrete rings. The heavier construction reflects the greater loads they carry, both from above and from the surrounding ground pressure at depth.
Covers
Inspection chamber covers are usually lightweight plastic or composite, rated for pedestrian traffic or light domestic use. Manhole covers are heavy-duty cast iron or steel, rated to withstand much greater loads. Under BS EN 124, covers are classified by load rating: B125 covers handle 12.5 tonnes (suitable for domestic driveways), C250 covers handle 25 tonnes (carriageways near kerbs), and D400 covers handle 40 tonnes (main roads). The cover you need depends entirely on what’s going to be driving over it.
Cost
A standard 450mm plastic inspection chamber costs between £30 and £80 for the unit itself, plus installation. A brick-built or precast concrete manhole is significantly more expensive, often running into several hundred pounds or more once you factor in the excavation, materials, brickwork or concrete sections, benching, and the heavier cover. For domestic drainage where the depth allows it, inspection chambers are the cheaper option by a wide margin, which is one reason they’ve become the standard for new-build homes.
Where they’re required
Under Part H of the Building Regulations, drainage systems need access points at specific locations so that every part of the system can be reached for maintenance. You need an inspection chamber or manhole at each of the following points:
- Where a branch drain connects to the main run
- Where the pipe changes direction by more than 30 degrees
- Where the pipe diameter changes
- On straight runs longer than 22 metres (to allow rodding and jetting equipment to reach the full length)
- Where the gradient changes significantly
For most domestic properties, inspection chambers satisfy these requirements comfortably. The drainage is typically shallow (under a metre), the pipes are 110mm diameter, and the access points are in gardens or driveways where lightweight covers are fine. Manholes come into play when the drainage is deeper than 1.2 metres, when the pipes are larger diameter, or when the system is complex enough that someone might need to physically enter the chamber to carry out work.
Who’s responsible for maintaining them?
Responsibility for drainage access points depends on what the chamber or manhole serves and where it sits.
If an inspection chamber or manhole is on your property and serves only your property, it’s yours to maintain. That means keeping the cover accessible, making sure the chamber isn’t blocked or damaged, and arranging repairs if something goes wrong. If the access point serves multiple properties (a shared drain), or if it’s on a public sewer, then the local water company is responsible.
Since the transfer of private sewers to water companies in 2011, many lateral drains and shared sewers that were previously the homeowner’s responsibility became the water company’s. This caught a lot of people by surprise, in a good way, because it means the water company now handles the maintenance and repair costs for much of the shared drainage infrastructure. If you’re not sure whether a particular chamber on your property is your responsibility or the water company’s, your local water authority can check their records, or a CCTV drain survey can help map out the system and identify which sections are private and which are adopted.
Common problems with inspection chambers
Inspection chambers are generally low-maintenance, but they’re not immune to problems. The most common issues include:
Blocked channels. Debris, fat, wet wipes, and tree roots can block the channels at the base of the chamber. If you lift the cover and the chamber is full of standing water, something downstream is blocked. High-pressure jetting is usually the quickest way to clear it.
Cracked or damaged risers. Ground movement, heavy loads on the surface, or poor installation can crack the plastic risers. A cracked chamber lets soil and groundwater infiltrate the drainage system, which causes silt build-up and can eventually block the pipe.
Displaced covers. If the cover frame wasn’t bedded properly during installation, it can shift or crack, especially in driveways where vehicles pass over it. A broken or displaced cover is a trip hazard and lets surface water, soil, and debris fall into the chamber.
Root intrusion. Tree roots can find their way into inspection chambers through joints and cracks, particularly older chambers with rubber seals that have perished. Once roots get in, they grow quickly and can block the channel completely.
Common problems with manholes
Manholes develop their own set of issues, often related to their age and construction. Many brick-built manholes in the UK are decades old, and the wear shows.
Deteriorating brickwork. The mortar joints between bricks erode over time, especially in acidic soil or where the manhole sits in waterlogged ground. Once the mortar fails, the bricks can shift, and the structure loses its integrity. Groundwater then leaks in, soil washes through the gaps, and the ground above can start to subside.
Cracked benching. The smooth concrete benching that channels water through the manhole can crack and crumble with age. Damaged benching creates rough surfaces that catch debris and solids, leading to repeated blockages in the same spot.
Damaged covers and frames. Cast iron manhole covers can crack under heavy loads, particularly if the frame underneath has shifted or the surrounding concrete has eroded. A rocking or broken cover on a driveway or path needs replacing promptly because the weight of a vehicle could push it through into the manhole below.

Can you build over an inspection chamber or manhole?
This comes up a lot, especially when homeowners are planning extensions, conservatories, or garden rooms. The short answer is that you shouldn’t build over a drainage access point without proper authorisation, and in many cases you’ll need to relocate it.
Building Regulations require that all access points remain accessible for maintenance. If your extension plans cover an existing inspection chamber, you have a few options: reroute the drainage so the chamber is no longer under the building, relocate the chamber to an accessible position, or (in some circumstances) use a sealed, heavy-duty cover that’s accessible from inside the building. You’ll need Building Control approval regardless of which route you take, and the water company’s permission if the chamber serves a public sewer.
Getting this wrong can cause serious headaches later. If a drain blocks under your extension and there’s no access point, the only option might be breaking up the floor to reach the pipe, which is far more expensive and disruptive than sorting the access out before you build.
Choosing the right one for new installations
If you’re having new drainage installed, whether for a new build, an extension, or replacing an old system, the choice between inspection chambers and manholes is usually straightforward. For most domestic work, plastic inspection chambers are the default. They’re cheaper, faster to install, perfectly adequate for the depths involved in typical house drainage (which rarely exceeds a metre), and they comply with Building Regulations.
You’ll need a manhole instead if the drainage depth exceeds about 1.2 metres, if the pipes are larger than standard domestic sizes, if the access point needs to withstand heavy vehicle traffic (a proper D400-rated manhole rather than a plastic chamber), or if the complexity of the pipe junctions demands a larger working area. Your drainage engineer or building control officer will specify which type is needed based on the layout and depth of the system.
Frequently asked questions
Can I replace a manhole with an inspection chamber?
Sometimes, if the depth and pipe layout allow it. If the existing manhole is less than 1.2 metres deep and serves standard domestic pipes, replacing it with a modern plastic inspection chamber can be a practical and cheaper option. If it’s deeper, or if it needs to carry heavy traffic loads, a manhole is still the right solution. A drainage engineer can assess whether a swap is feasible for your situation.
How do I know which one I have?
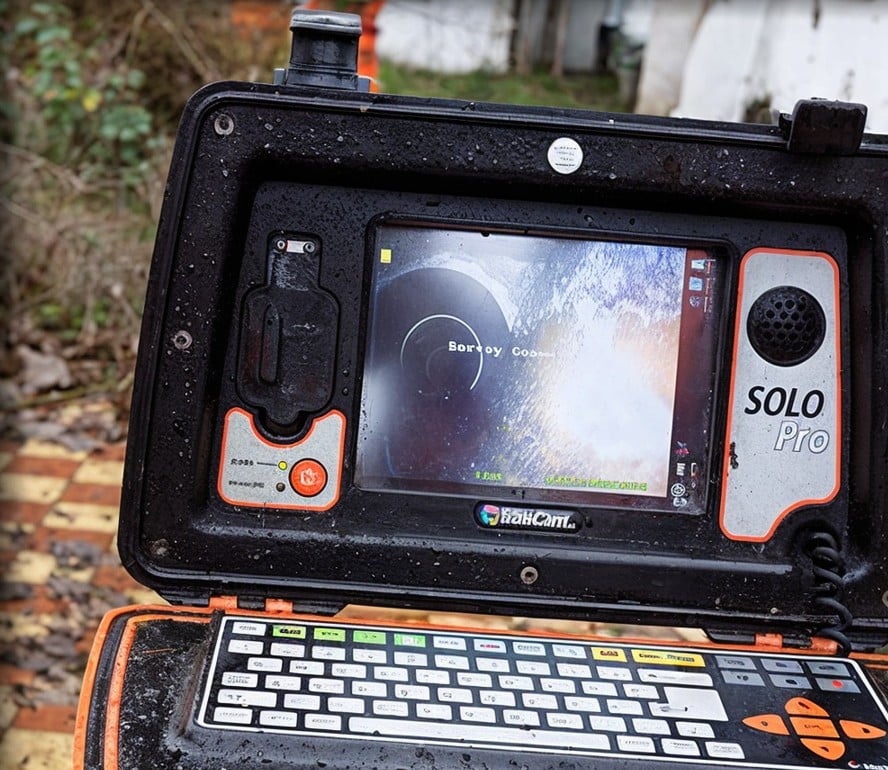
Lift the cover and look. If you can see the pipe channels at the bottom and the opening is too small for a person to enter (usually 450mm or less), it’s an inspection chamber. If it’s a larger opening with brick or concrete walls and deep enough for someone to climb into, it’s a manhole. A CCTV drain survey can tell you more about what’s connected to it and the condition of the system.
Do I need to maintain my inspection chambers?
If the chamber serves only your property, yes. Lift the cover once or twice a year and check the channel is clear and flowing freely. If you spot standing water, debris build-up, or root growth, get it cleared before it causes a full blockage. Professional drain cleaning can deal with anything beyond a minor surface blockage.
What if my manhole cover keeps getting blocked?
Recurring blockages usually point to a problem further down the line rather than in the manhole itself. Tree root intrusion, a collapsed section of pipe, or a bellying (sagging) pipe can all cause waste to back up into the nearest upstream access point. A CCTV survey is the best way to find the root cause rather than just clearing the symptom each time.
Can I pave over an inspection chamber?
You can’t bury it or make it permanently inaccessible, but you can fit a recessed tray cover that sits flush with your paving. These covers have a removable tray that you fill with the same block paving, slabs, or gravel as the surrounding surface, so the chamber virtually disappears while remaining fully accessible when you need it.
Need help with your drainage?
Whether you’ve got a blocked inspection chamber, a deteriorating manhole, or you need new access points installed as part of a drainage project, Clark Drainage can help. We carry out CCTV drain surveys, high-pressure jetting, and drainage installations across the UK, and our engineers can assess your system and recommend the right solution.
Call us on 0800 085 1219 for a free quote, or visit our contact page to book a survey.
